

Partition Plus
Bathroom Stalls for Your Industry
Partition Plus is the source of the best bathroom stalls for every industry. Choose from our carefully curated options and get started today.
Get the Perfect Partitions for Your Industry’s Bathroom Needs
Here at Partition Plus we want to help you get the perfect bathroom stalls for your space. We’ve worked with customers across all kinds of industries to create restrooms that work for them, so we have a lot of knowledge when it comes to what works best. When we provide you with a free quote we take into account your bathrooms size, desired design, moisture level and other factors so that you can be sure you have the right fit. To better understand what partitions are best for your industry, select an option below. We’ve curated a menu of stall material choices that work great for each type. We also highlight a few add-ons that are popular for the various industries. Whether you select a partition from a picture you see here or need something custom made, Partition Plus is ready for the job. Our team can help organize the layout, material and color choices for a quote. Have the project designer confirm the complete room’s applicable accessibility requirements before approving drawings.
Industries & Locations
Select Your Location to See the Best Stalls for Your Bathroom

School Bathroom Stalls
Teachers and students alike benefit from sturdy and damage resistant toilet partitions. Partition Plus offers colors and materials to fit any school.
Church Bathroom Stalls
Explore design options including smaller gap sizes and larger panels to create a high privacy environment that church parishioners can use comfortably.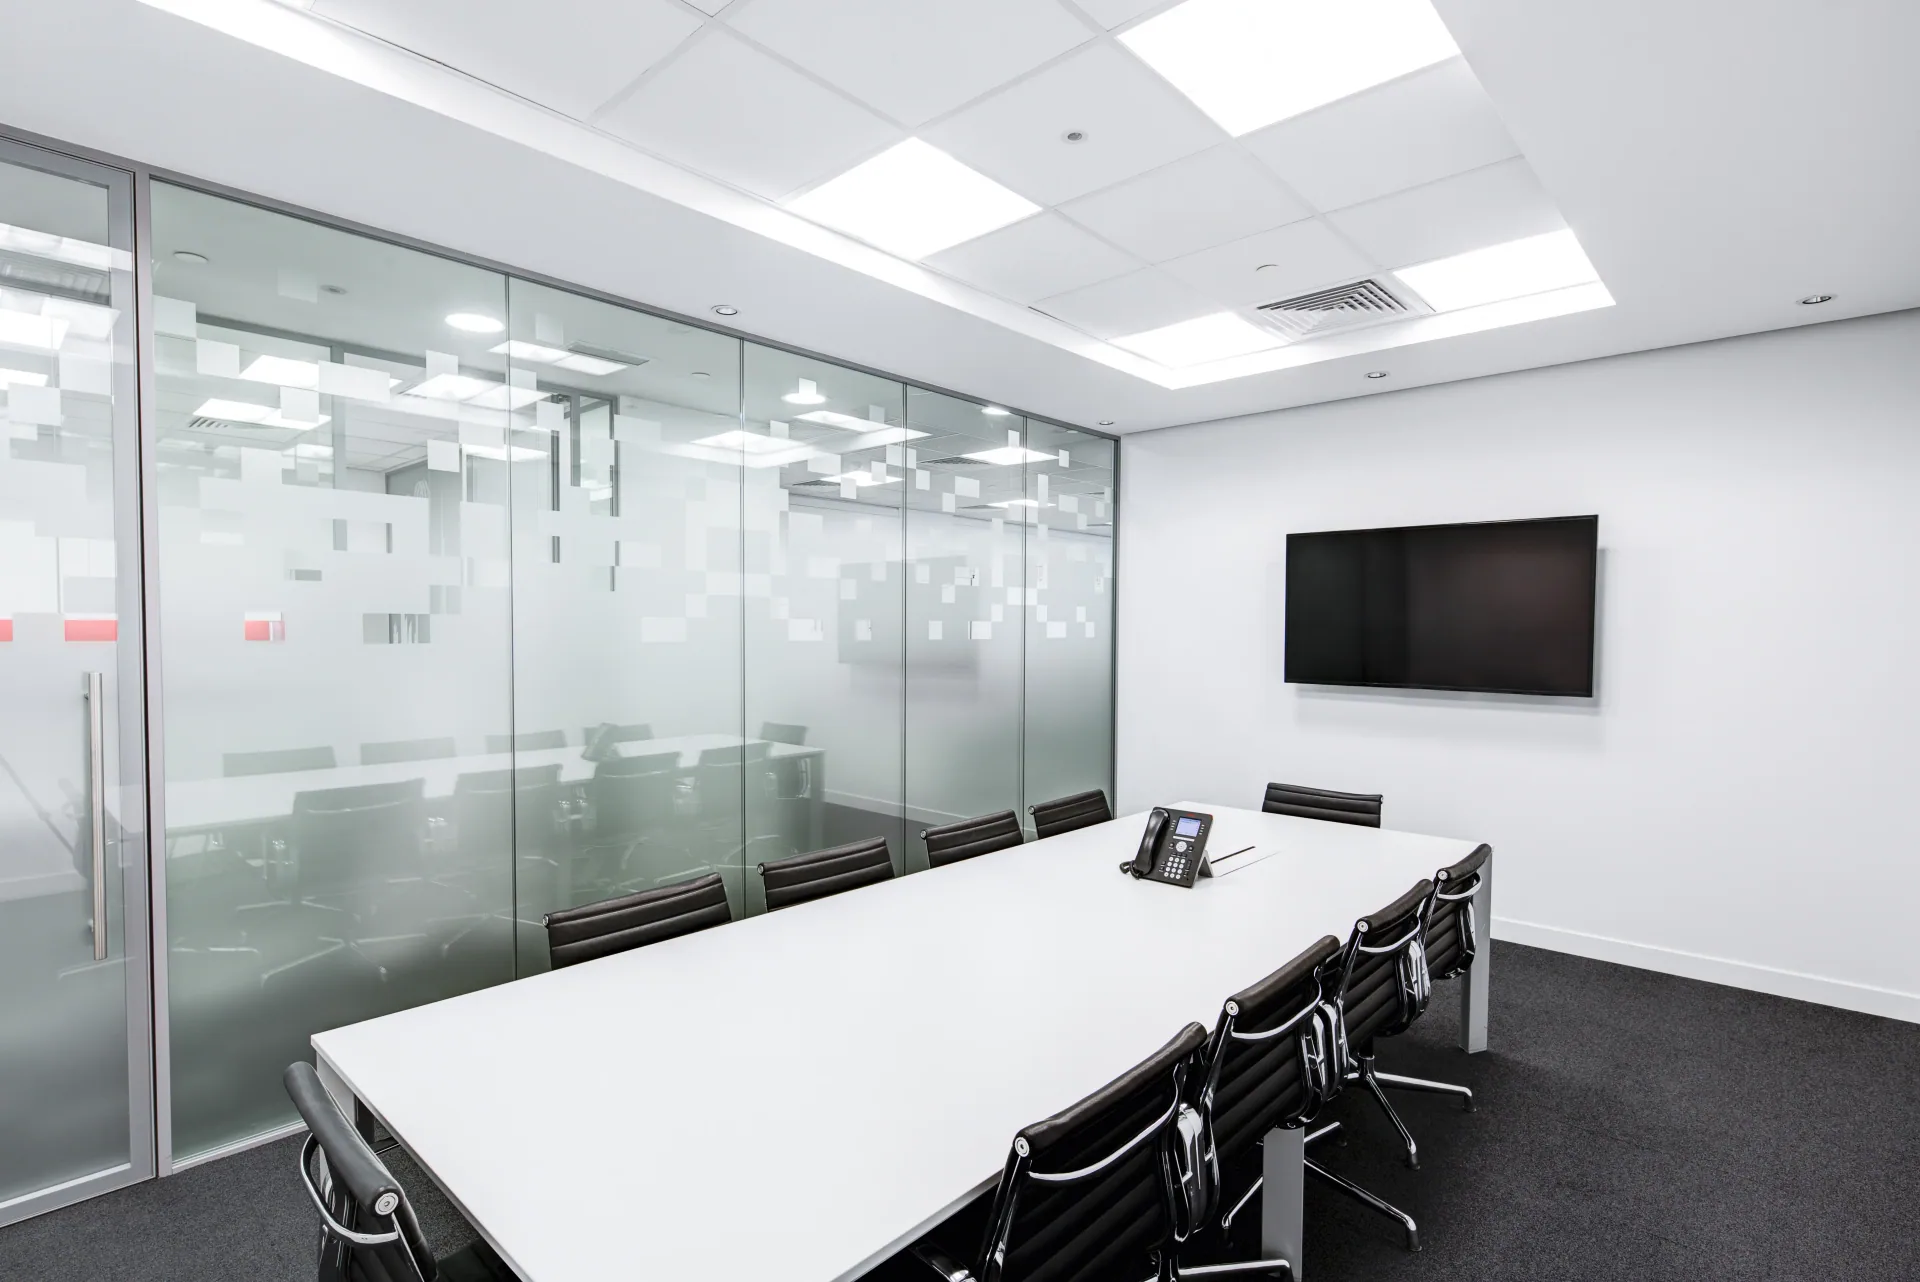
Office Bathroom Stalls
Upgrade an office space with new toilet partitions. Add color, durability and a new level of privacy for a low cost with stalls from Partition Plus
Hotel Bathroom Stalls
Get stalls to match your hotel’s style. Whether you are looking for something sleek and modern or colorful, Partition Plus can help you with your design.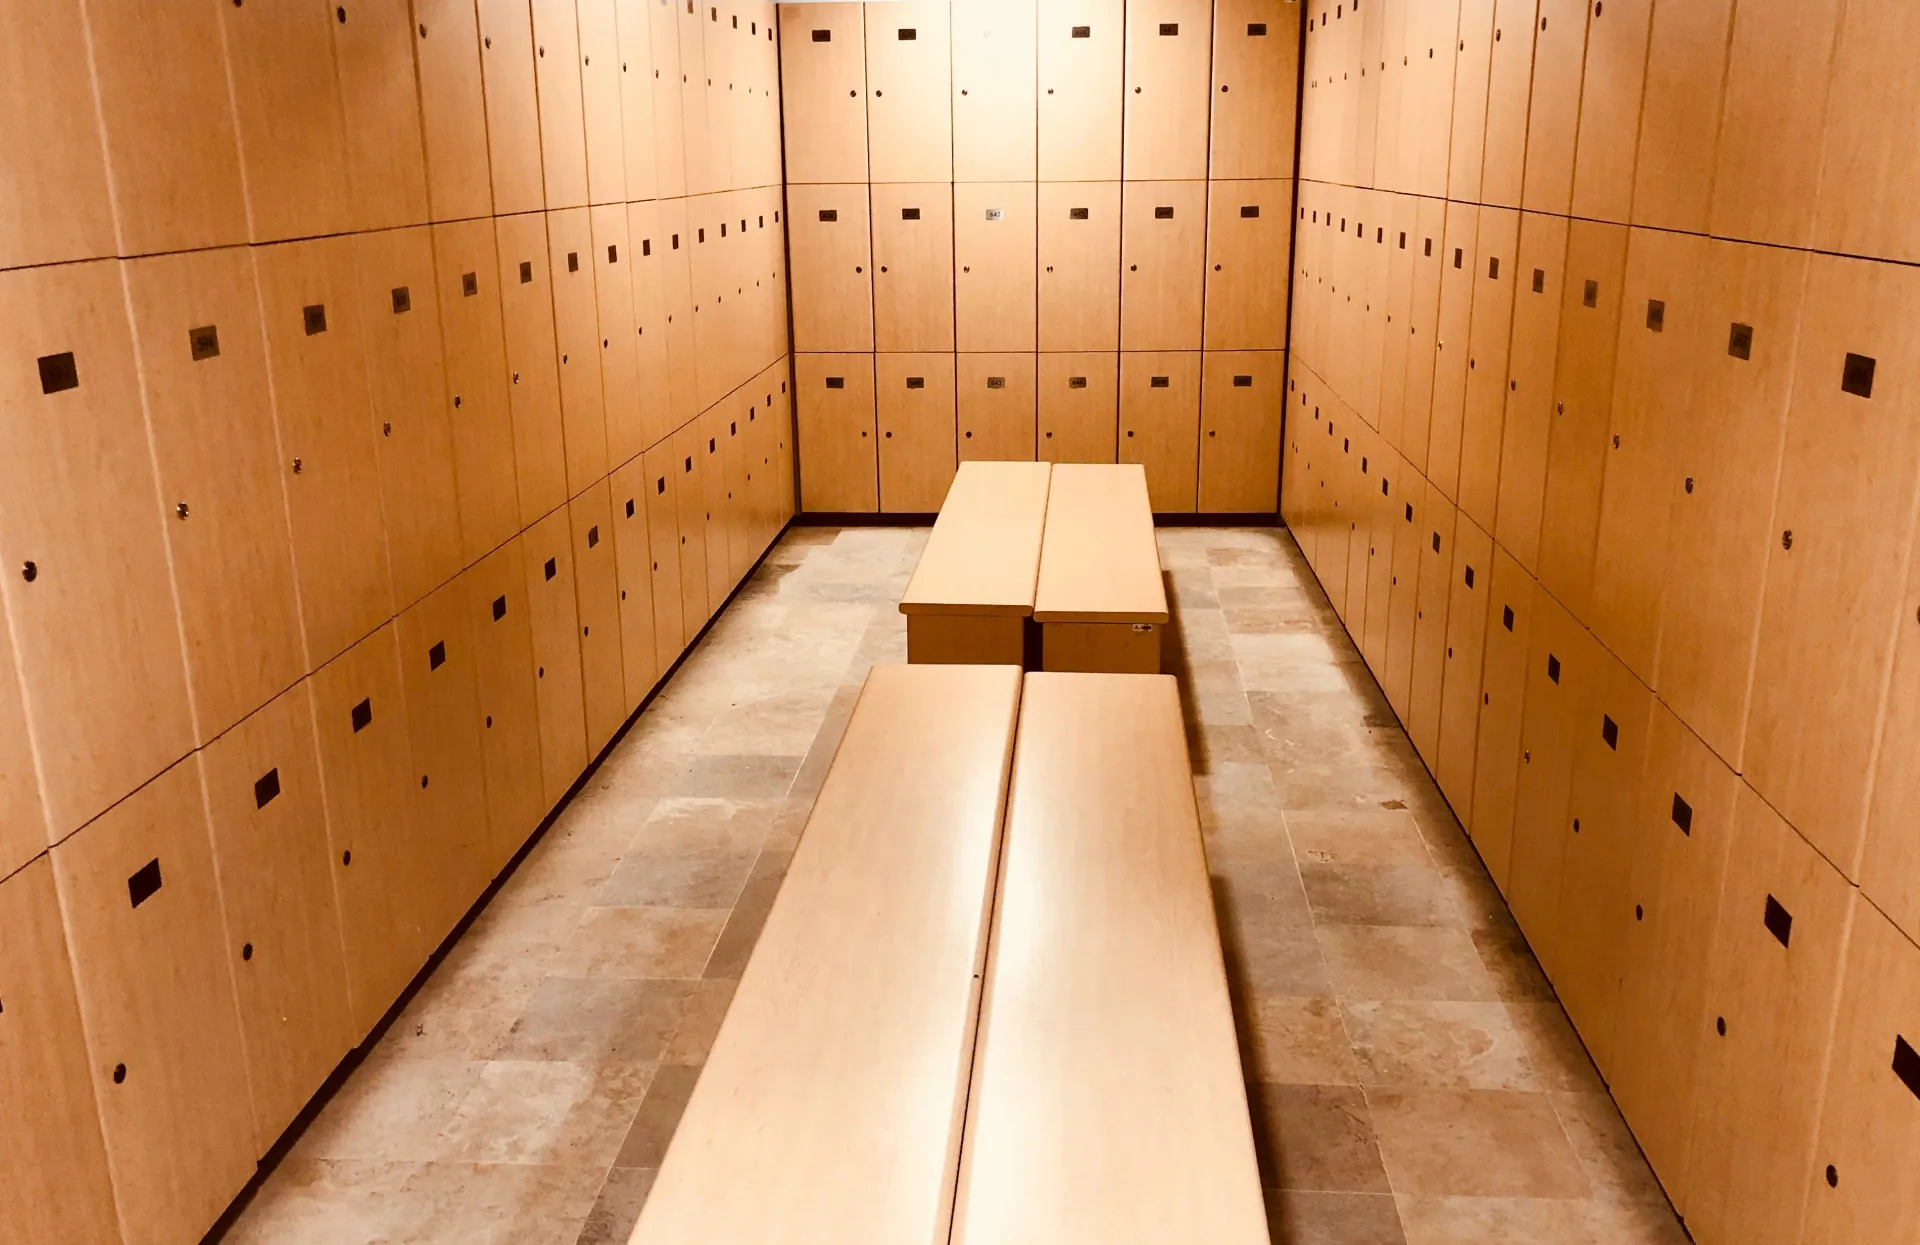
Gym Locker Room Bathroom Stalls
Find durable, moisture-resistant partitions that will not only look great but will stand the test of time in your gym, locker room, or public shower.
Public Restroom Bathroom Stalls
Public bathrooms come in many different locations, sizes and styles. Let Partition Plus help you create the restroom you need for your building.
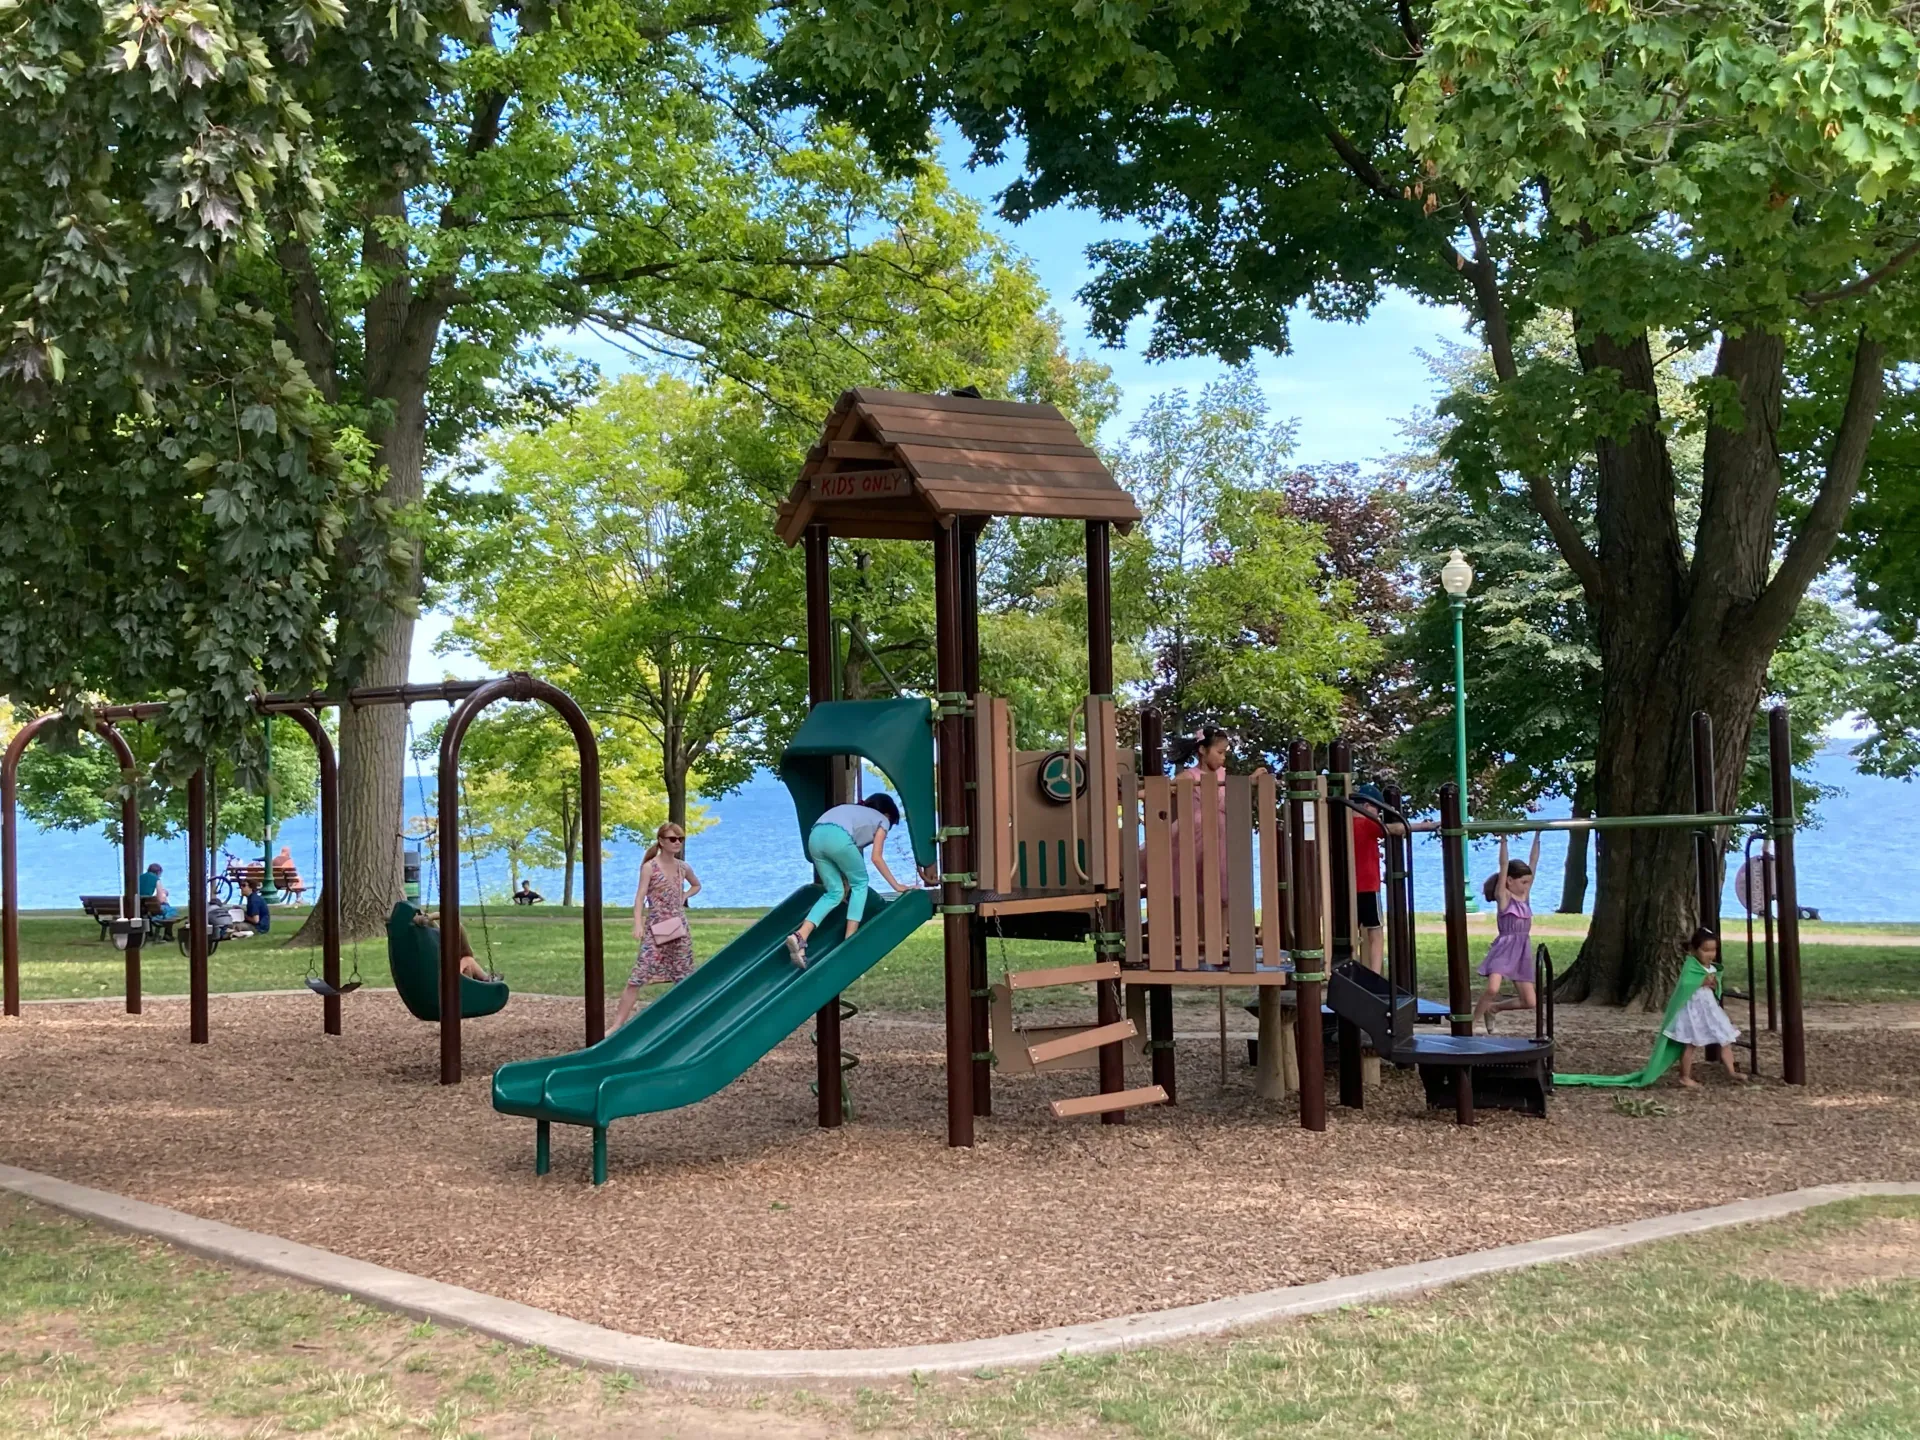
Real projects to help plan yours
Match the planning problem to a documented example from our work:
- Ravens stadium: HDPE toilet partitions, a separately documented accessories award, and a checklist for coordinating multiple restrooms.
- U.S. Naval Academy: approximately 100 ceiling-hung steel stalls, with questions about structural support and installation sequence.
- Enoch Pratt libraries: baby-changing station installations across branches, with a checklist for individual rooms and mounting conditions.
- Johns Hopkins: separate operable-wall and HDPE partition projects, with guidance on keeping system requirements distinct.
- Montgomery College: a public record naming our wall-protection, locker and fire-protection-specialty packages.
- National Gallery of Art: separate toilet-and-shower and compartments-and-accessories records, with a room-by-room scope checklist.
- Smithsonian Heritage Hall: a locker-replacement award, with questions about usable capacity, bank layout and installation conditions.
- Glenarden Municipal Building: a city resolution connecting a noise problem to an accordion-partition agreement, with a guide to defining your room's requirements.
Ready to put your own scope together? See how to work with us, from quote to handover.