

Partition Plus
Bathroom Stalls for Offices
Purchase bathroom stalls for your office that look great and add to the professional atmosphere. Contact Partition Plus today to get started.
The Needs of Office Bathrooms
Office restroom planning needs to account for employees, visitors and the building’s maintenance team. For an occupied renovation, identify which rooms must stay open and coordinate delivery, storage and installation access with building management.
- Privacy: Specify door-edge sightlines, panel height and floor clearance separately. No-sightline hardware addresses the door edges; it does not make the enclosure a sealed room. Compare the dimensions in our high-privacy guide.
- Design: Review material and color samples alongside the tile, counters and other finishes. Compare equivalent layouts and mounting styles so the quoted difference reflects the finish and privacy choices you are considering.
- Maintenance: Confirm the daily cleaning products and wetting expected in each room. For replacement work, record existing wall supports, floor conditions and hardware dimensions before ordering; use the parts identification guide when only individual components need repair.
The Best Toilet Partitions for Offices
High Pressure Laminate
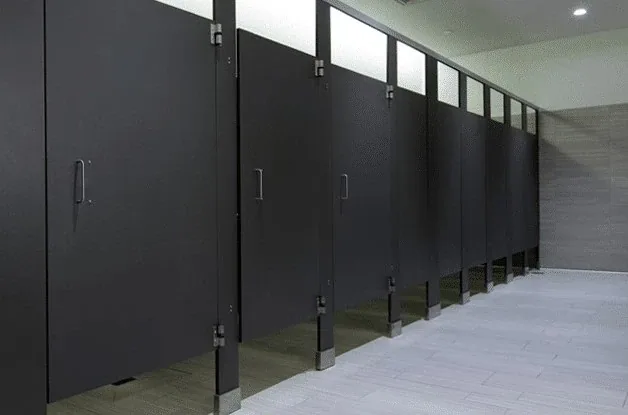
Wood-core high-pressure laminate is an option for dry office interiors with a broad finish selection. Choose privacy hardware and height for the selected series. Bobrick HPL panels, doors and stiles have two-year limited coverage; spraying or hosing voids that warranty.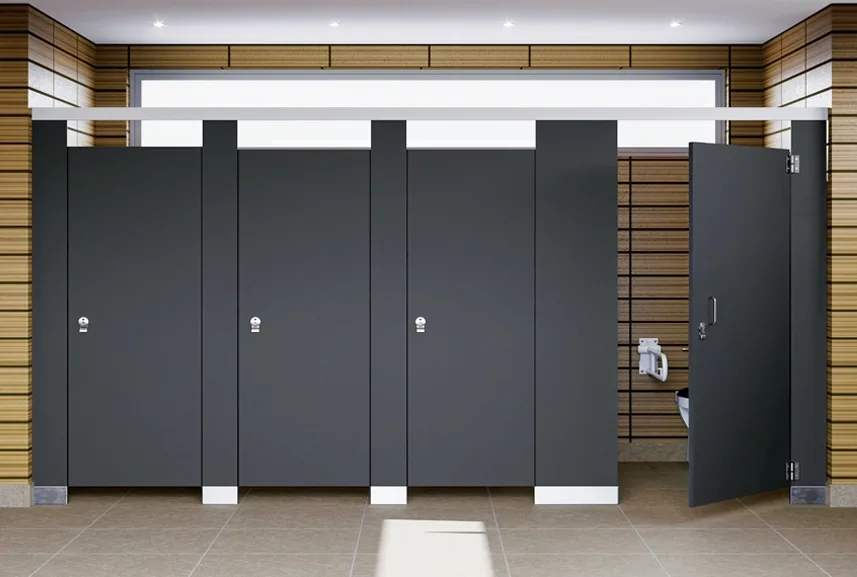
Solid Core Phenolic
Solid phenolic provides moisture resistance with finish and privacy options. Bobrick DuraLine panels, doors and stiles carry a 25-year limited warranty; hardware has separate one-year coverage. Compare current colors and the complete layout price for the chosen series.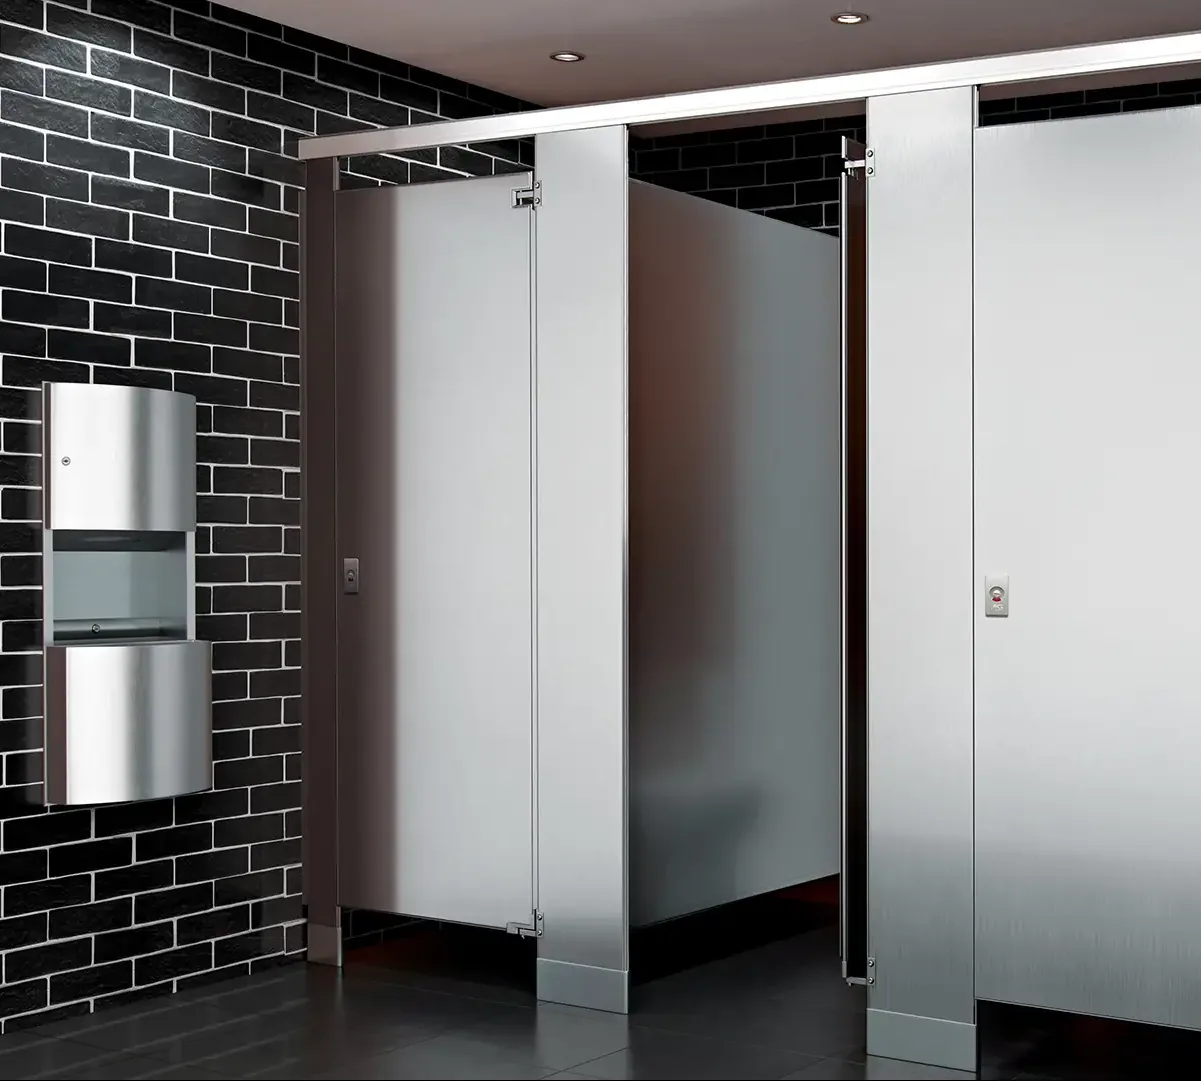
Stainless Steel
Stainless steel offers smooth and textured metal finishes with taller-panel and door-edge privacy options. Compare the complete configuration against other materials rather than assuming a fixed price ranking. Use the manufacturer’s cleaning instructions and product-specific fire-test documentation.Plan Your Office Restroom with Partition Plus
Send the office restroom drawings, material preferences and building access requirements. Include delivery restrictions, available storage and the installation window so the quote can be reviewed against the actual job. Since 1993, our team has supplied and installed commercial restroom partitions and Division 10 products. Our team is dedicated to giving you professional and expert quality help for jobs big and small. When you work with us you can count on getting a free quote that fits your needs quickly and without obligation. If you’re still not sure about what materials you want for your bathroom, or if you have any other questions, contact our team today. We look forward to working with you.Prepare an occupied-office replacement
- Measure finished wall-to-wall dimensions and locate fixtures, doors and mounting supports.
- Confirm the accessible layout and required clearances with the project designer before approving drawings.
- Coordinate a delivery contact, unloading location, elevator access and room closures with building management.
- Compare the quote, approved drawings and installation scope together before scheduling removal of existing stalls.
Our ordering guide explains the next steps. For examples of documented institutional scopes, see our public project records; each entry identifies what its source establishes.