

Bathroom Partitions - 1 Stall - Right Hand In Corner Standard
Shipping and tax are calculated during checkout.
Material and height base: per layout. Mounting upcharges are shown below; finish upgrades are separate.
View floor-to-ceiling photos, dimensions and documents
Your floor-to-ceiling laminate option
Strength from floor to ceiling
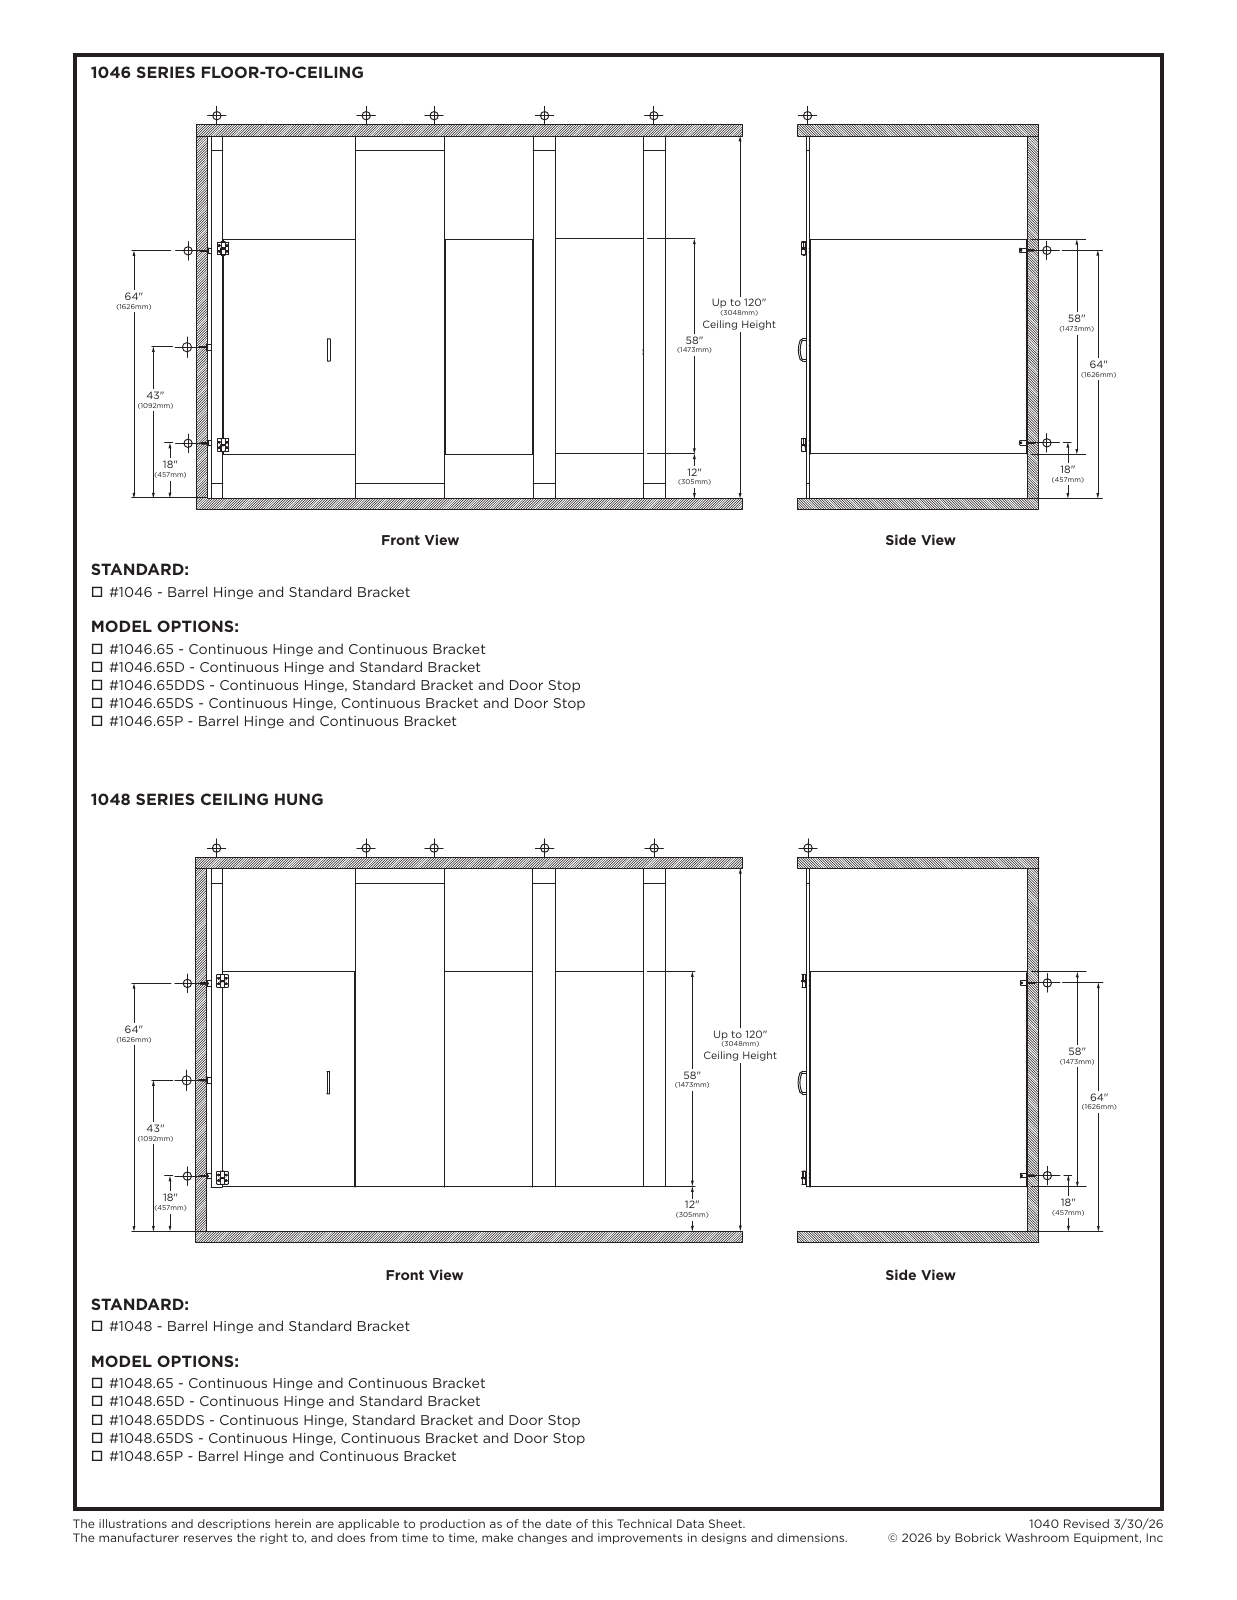
Bobrick's steel-reinforced laminate supports anchor to both the floor and ceiling. The doors and panels remain 58 inches high, with 12 inches of floor clearance. Your selected stall layout and finish apply to this configuration.
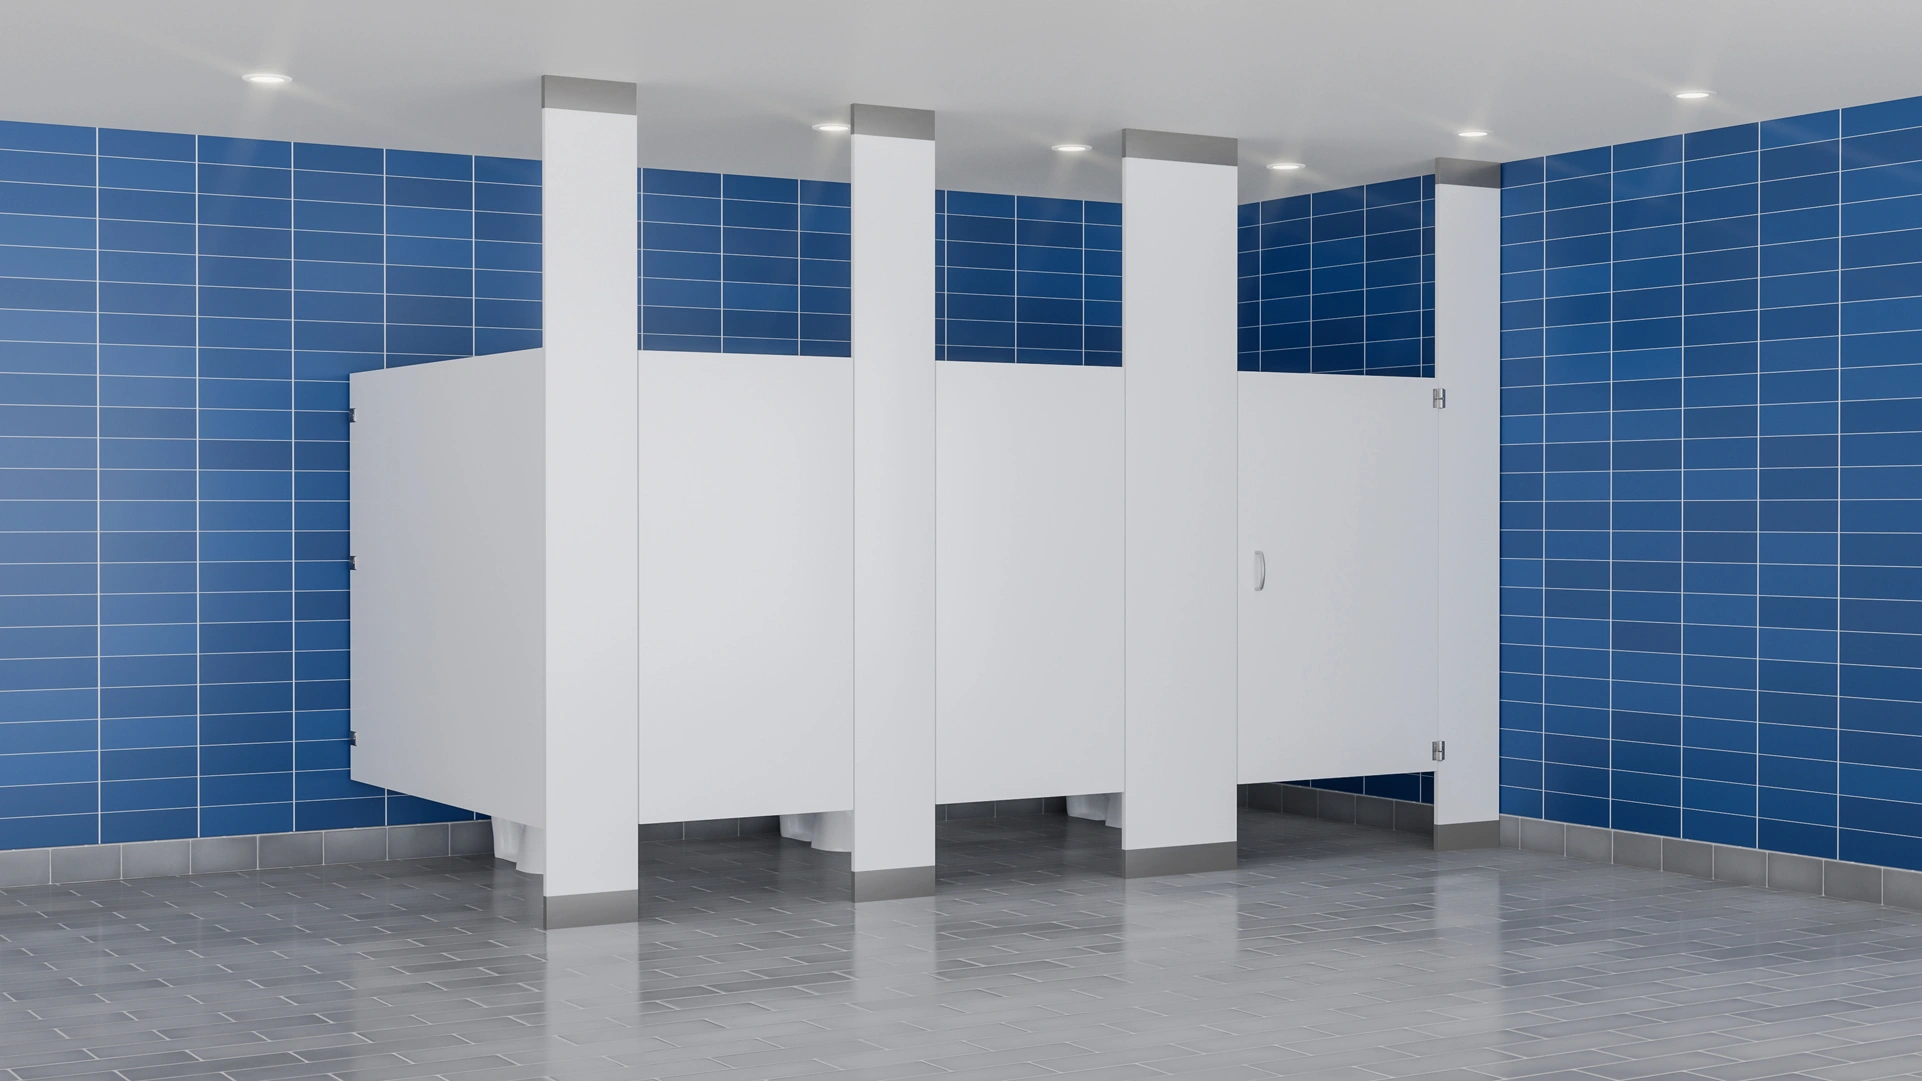
- Manufacturer configuration
- Bobrick 1046, DesignerSeries HPL
- Doors and panels
- 58 in high; 1 in finished thickness
- Floor clearance
- 12 in
- Reinforced supports
- 11-gauge steel core inside the laminate-faced stiles
- Door widths
- 22–37 in; inswing or outswing, as specified in the layout
- Panel widths
- Up to 84 in; confirm directional-pattern requirements in the color guide
- Standard hardware
- Satin-finish stainless steel, with adjustable concealed barrel hinges, latch, keeper and mounting brackets
Built with reinforced stiles
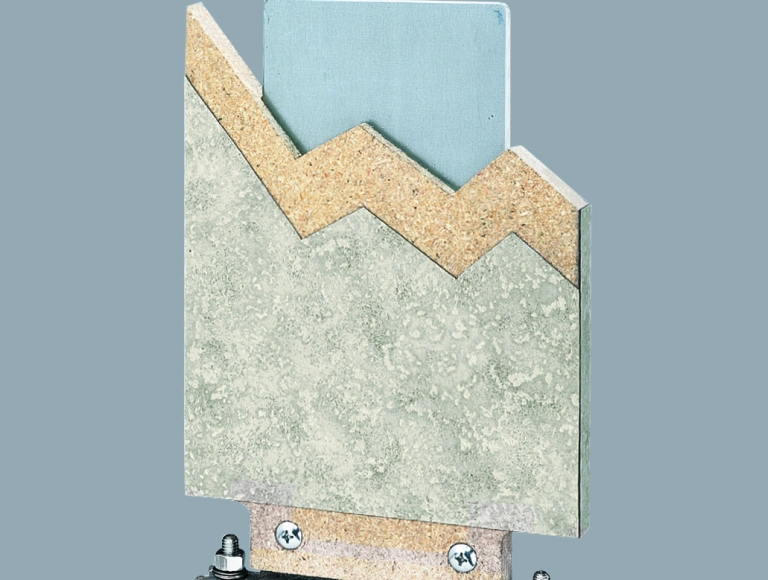
Laminate faces and edges cover the particleboard construction; the steel reinforcement is inside the vertical supports. This is the floor-to-ceiling configuration for the standard-height laminate option.
Plan the installation
Record finished room dimensions, ceiling height, door swings and finish selection. Floor-to-ceiling anchoring needs suitable structural support above the finished ceiling. Use Bobrick's drawings and installation guide to coordinate the anchorage.
Choose the finish from this page's selector. The manufacturer's color guide also describes finishes and optional details outside this online configuration.
Manufacturer downloads
- Technical data and dimension drawings (PDF)
- Installation instructions (PDF)
- Partition measurement guide (PDF)
- HPL colors, patterns and woodgrains (PDF)
- Manufacturer warranties and conditions (PDF)
- Partitions catalog (PDF)
- DesignerSeries BIM objects (ZIP)
- DesignerSeries CAD drawings (ZIP)
- Guide specification (DOCX)
Ordering and care
Does floor-to-ceiling mean taller doors?
The supports reach the ceiling. Doors and panels in this configuration are 58 inches high with 12 inches of floor clearance. Taller privacy partitions are a different configuration.
What comes with the standard configuration?
The selected layout uses Bobrick 1046 with standard barrel hinges, brackets, latch and keeper, coat hook and appropriate door hardware. Optional continuous hardware and indicator latches shown in manufacturer literature are separate upgrades.
How should laminate partitions be cleaned?
Follow Bobrick's care instructions. Do not hose down or spray-wash HPL partitions; the manufacturer's warranty excludes that treatment.
Know your product
Product details
Create an efficient and space-saving restroom layout with this 1-stall right-hand in-corner bathroom partition configuration. This design fits neatly into a right-hand corner, allowing facilities to maximize available restroom space while still providing reliable privacy and functionality for everyday use.
36" x 60" stall dimensions
26" inswing door
Designed to maximize restroom efficiency and space usage
At a glance
Product specifications
- SKU / Model
- WP-51536
Full product description and documents
Create an efficient and space-saving restroom layout with this 1-stall right-hand in-corner bathroom partition configuration. This design fits neatly into a right-hand corner, allowing facilities to maximize available restroom space while still providing reliable privacy and functionality for everyday use.
You can order this configuration in standard dimensions, or alternatively contact our team by phone, email, or through our online quote tool to receive a fully customized partition layout designed specifically for your space.
Furthermore, our restroom partitions are built using durable, moisture-resistant materials designed to perform reliably in high-traffic commercial environments. Multiple privacy heights, customizable color options, and material choices are also available, allowing you to match your partitions to the design and performance needs of your facility.
If you need additional information or assistance selecting the right configuration, our restroom partition experts are always available to help.
Standard Stall Dimensions
-
36" x 60" stall dimensions
-
26" inswing door
-
Designed to maximize restroom efficiency and space usage
Complete Hardware Package Included
Each restroom partition system includes a complete hardware package, ensuring the installation process is straightforward and efficient.
Specifically, your order includes:
-
Mounting brackets for secure wall installation
-
Door hardware for smooth and reliable operation
-
Durable stainless steel fasteners
-
A complete commercial partition hardware kit
In addition, every order includes full submittal documentation and detailed installation instructions, which helps contractors and installers complete the project with confidence.
Custom Restroom Partition Options
Because every commercial restroom has unique layout requirements, we offer a wide range of customization options in addition to our standard configurations.
For example, customization options include:
-
Custom restroom stall dimensions
-
Modified layouts for unusual spaces
-
Multiple partition material options
-
Custom color selections
-
High-privacy partition heights
While standard height restroom partitions are typically available for quick shipping, taller high-privacy restroom partitions may require additional lead time.
Ideal Applications
As a result of its efficient layout, this commercial restroom partition configuration is commonly installed in a wide variety of facilities, including:
-
Office buildings
-
Schools and universities
-
Restaurants and hospitality venues
-
Retail stores and shopping centers
-
Medical facilities
-
Airports and transportation hubs