

Partition Plus
Toilet Partition Mounting Styles
Compare overhead-braced, floor-mounted, ceiling-hung, and floor-to-ceiling toilet partition mounting styles by support, appearance, cleaning access, and structural needs.
The four common toilet partition mounting styles are overhead-braced, floor-mounted, ceiling-hung, and floor-to-ceiling. The right choice depends on the partition system, floor and ceiling structure, room height, desired appearance, cleaning access, traffic, and project budget.
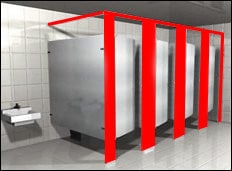
Overhead-braced
Pilasters are anchored at the floor and connected by a headrail across the top. This widely used arrangement adds lateral support without requiring structural attachment at the ceiling. Confirm floor anchors, wall backing, headrail clearances, and the manufacturer’s maximum layout conditions.
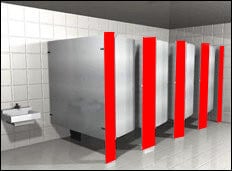
Floor-mounted
Pilasters are anchored to the floor without an overhead headrail. The open top can create a clean architectural appearance, but the floor structure and anchorage must support the specified system. Review layout limits and slab conditions with the manufacturer.
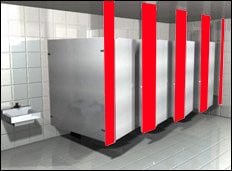
Ceiling-hung
Pilasters are supported from structure above, leaving the finished floor unobstructed for cleaning. This style requires suitable overhead structure and careful coordination above the ceiling; the visible ceiling finish alone is not structural support.
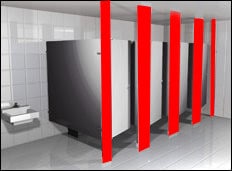
Floor-to-ceiling
Pilasters connect at both the floor and structure above. This can provide a strong, orderly installation when ceiling height and structure are appropriate. It requires coordination at both ends and may be impractical where the ceiling is high or inaccessible.
Information needed before selecting a style
- finished floor-to-ceiling height and the location of structural support;
- floor, wall, and ceiling construction, including approved anchor locations;
- partition material, manufacturer, privacy height, and compartment layout;
- cleaning, appearance, traffic, and vandalism considerations; and
- project-specific accessibility, fire, and structural requirements.
Mounting names and available combinations vary by manufacturer. Use the project drawings and current manufacturer documentation for the final selection. Review the installation guide or send the room drawings for layout assistance.