

Commercial Restroom Design: Materials, Colors, and Accessories
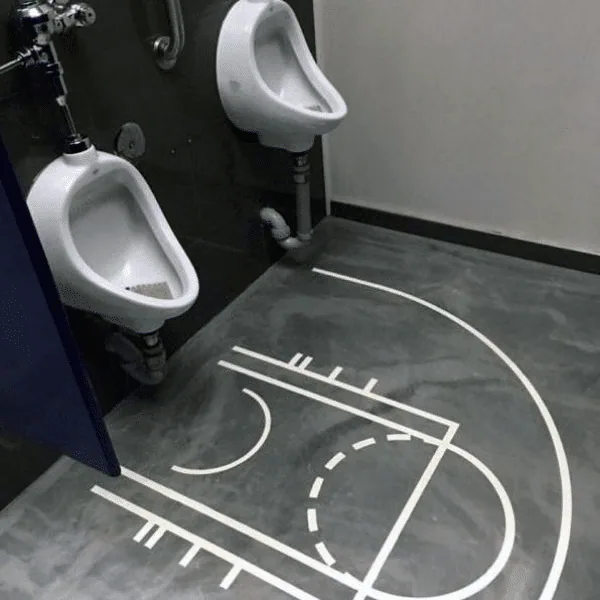
Plan a cohesive commercial restroom by coordinating partition materials, colors, accessories, lighting, durability, and maintenance requirements.
A cohesive commercial restroom starts with the room’s operating requirements, then uses material, color, lighting, and accessories to support them. The most successful designs are attractive on opening day and still practical after years of cleaning, traffic, and repairs.
Start with exposure and maintenance
Before selecting a color palette, identify the conditions the room will face. Consider daily traffic, moisture, cleaning chemicals, vandalism risk, ventilation, and how quickly maintenance staff can respond to damage. Those factors narrow the appropriate partition and accessory materials.
Powder-coated steel and high-pressure laminate are common value-oriented choices for controlled indoor restrooms. HDPE solid plastic and solid phenolic are often considered where moisture, heavy use, or easier surface care is a priority. Stainless steel creates a distinctive commercial finish and can suit high-profile spaces. Compare the current options in our toilet partition material guide.
Build a restrained color palette
Choose one dominant finish, one supporting neutral, and a limited number of accents. Partitions occupy a large visual area, so their color should be reviewed with the floor, wall tile, countertop, and lighting. Dark finishes can create contrast and privacy, while lighter finishes can make a compact room feel more open. Actual samples are more reliable than a monitor for final color approval.
Use the manufacturer color charts to narrow the field, then request physical samples when color matching is important.
Coordinate accessories as a system
Mirrors, soap dispensers, hand-drying equipment, waste receptacles, grab bars, and toilet tissue dispensers should share a visual language and work with the wall layout. Recessed accessories can reduce projection but require suitable wall depth and coordination before finishes are installed. Surface-mounted units are often easier to place in an existing room.
- Align visible accessory edges where practical.
- Keep dispensers reachable without interfering with doors or circulation.
- Use consistent finishes on the most visible metal components.
- Plan refilling and service access before finalizing the mounting location.
Use lighting and contrast intentionally
Even illumination makes the room easier to navigate and clean. Strong glare on polished surfaces can be uncomfortable, while dark corners can make a clean room feel neglected. Contrast can help users distinguish doors, hardware, countertops, and fixtures, but it should not depend on color alone where wayfinding or accessibility is involved.
Review the room as one coordinated package
Before ordering, compare the reflected ceiling plan, wall elevations, partition layout, accessory schedule, and finish selections. Confirm that every item has a mounting surface, adequate clearance, and a maintenance plan. Browse commercial restroom accessories or upload drawings and photos so Partition Plus can help coordinate the package.
Ready to turn the notes into a quote?
Send a drawing, build a layout, or browse the current catalog when you are ready to price the restroom package.